*Click to visit website
Mall Description


STORES IN MALL
DETAILS OF MALL
- Type of Mall: – Leased(%):60.56; Sold(%): 12.51%, Space Usage: Retail(%) : 100
- Total Built Up Area (in Sq. Ft): 46,655 sq.ft
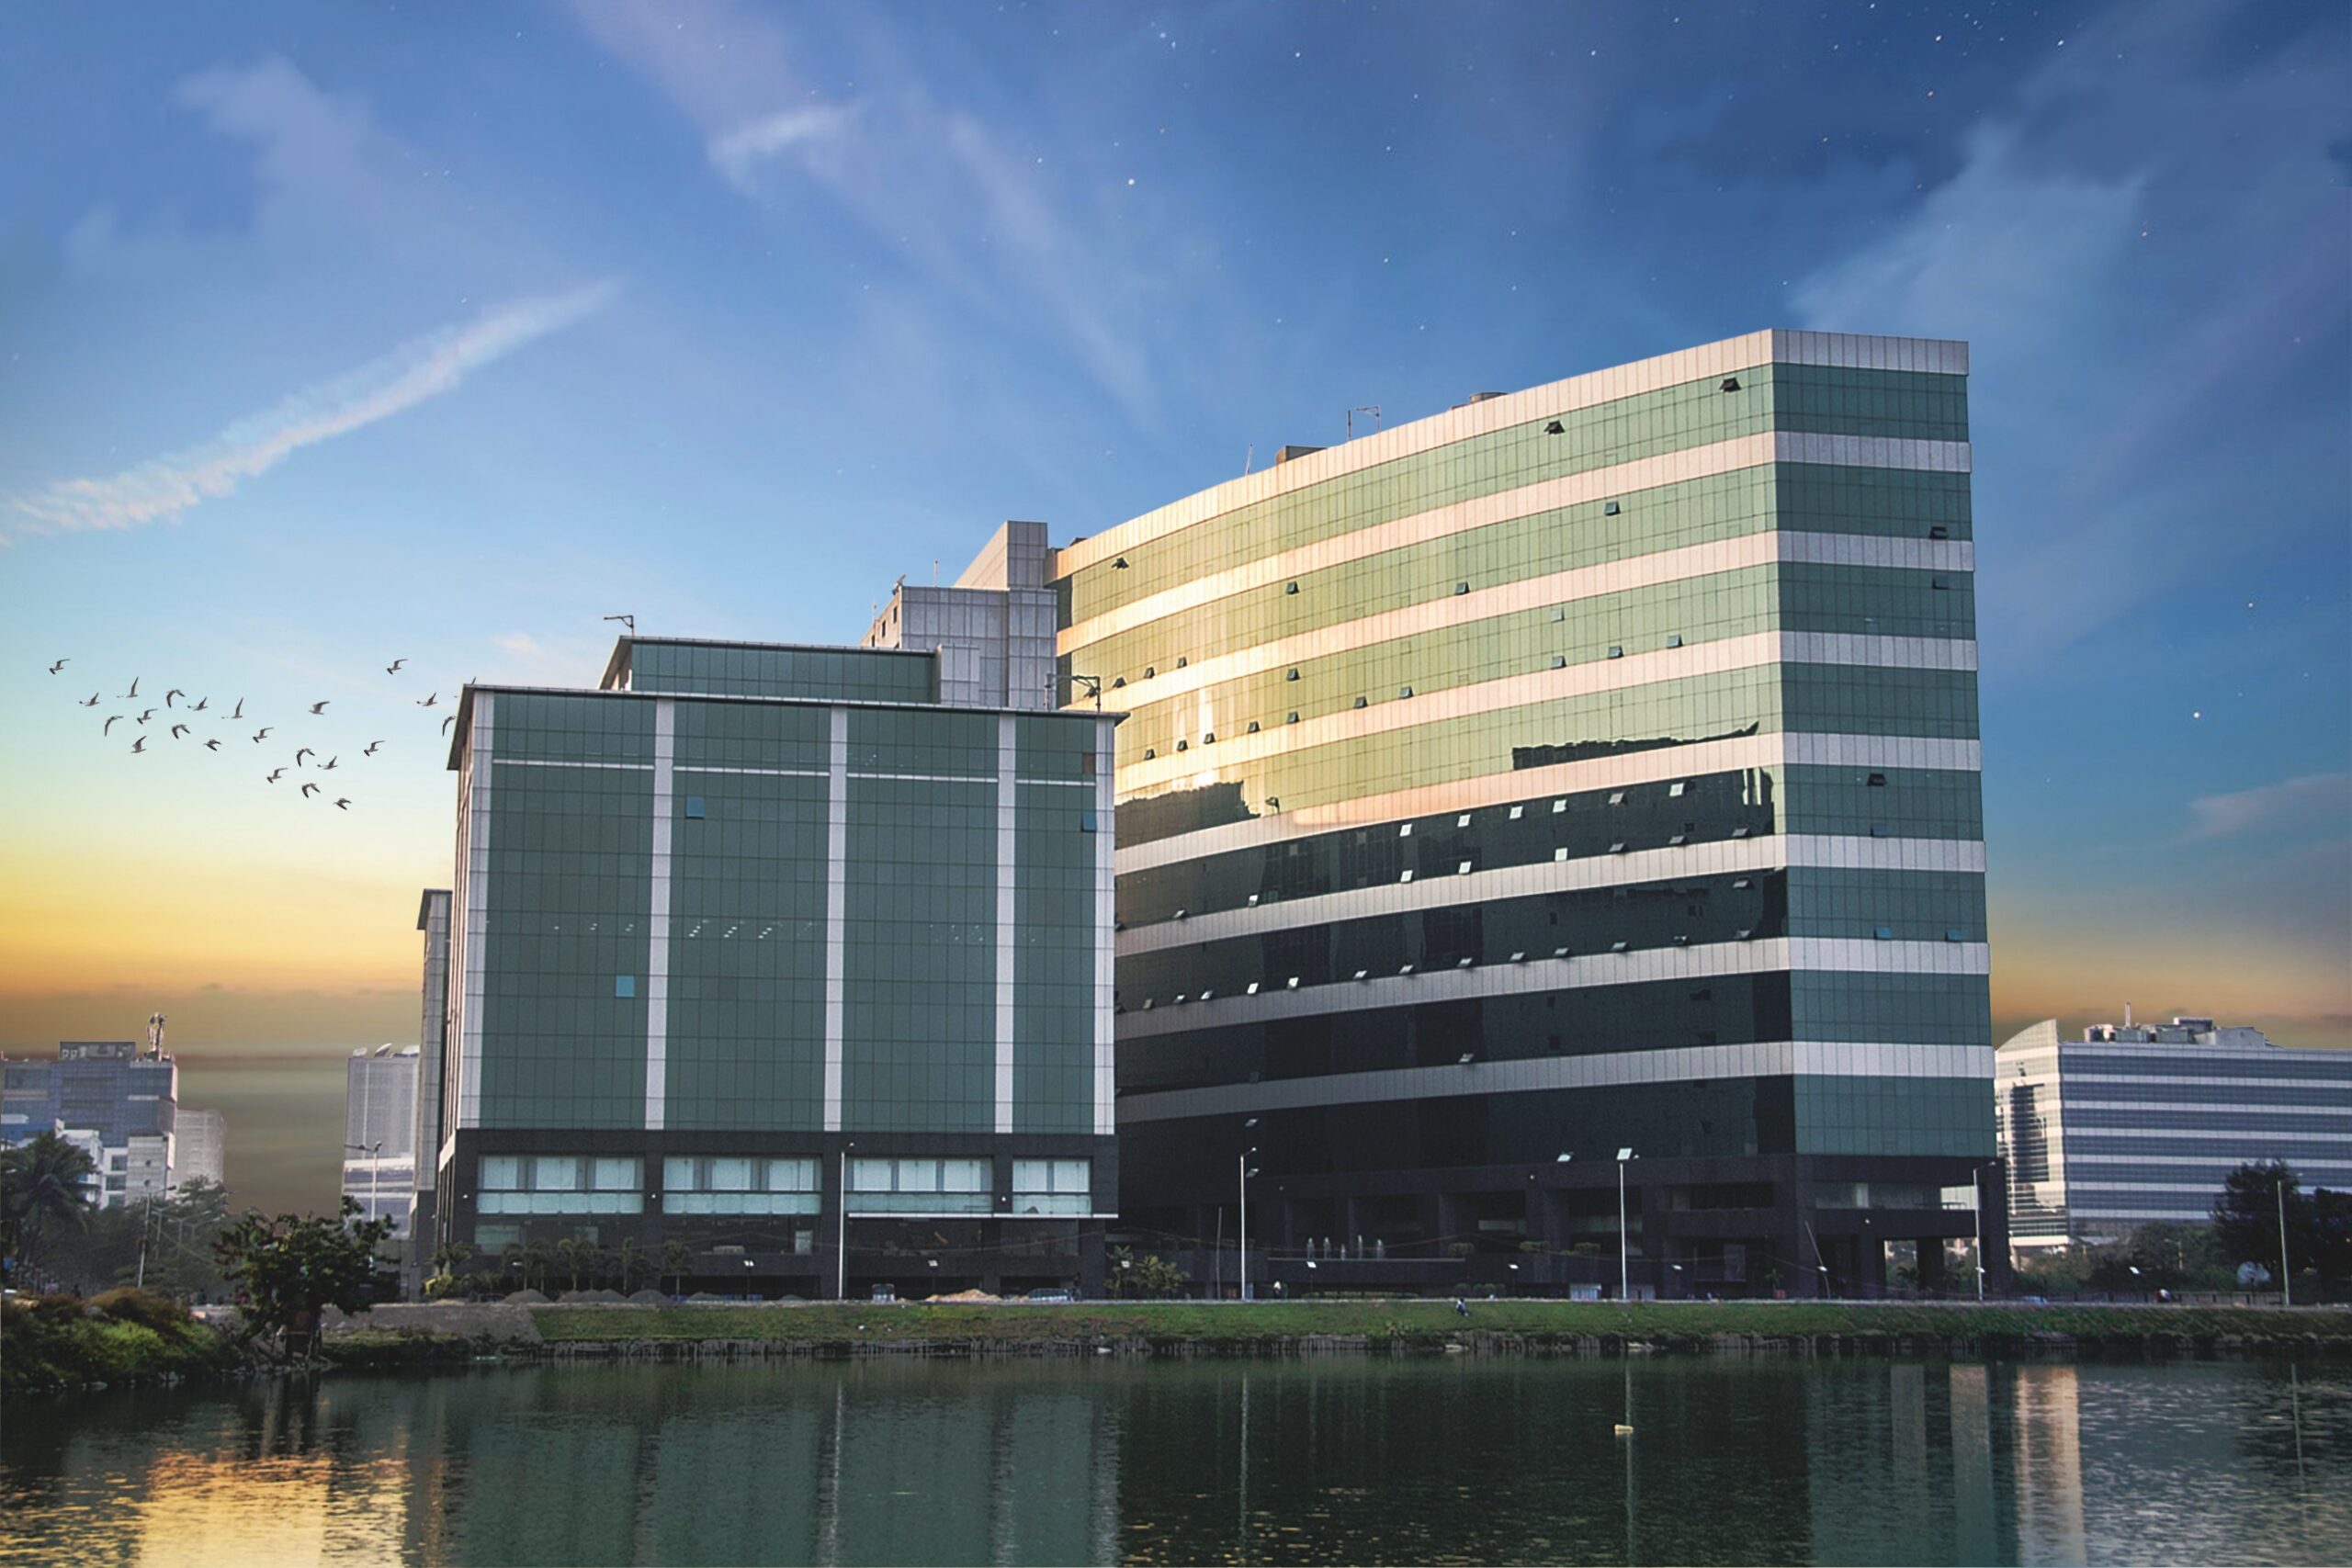
Unique Positioning: Concept: A contemporary, Grade A corporate development integrating built form with landscape, emphasizing openness, transparency, and connection to the surrounding water edge.Design: Clean, linear façade with horizontal glazing bands, complemented by a central green courtyard that enhances light, ventilation, and spatial quality, supported by a restrained material palette. The high-performance design principles actively contribute to the building’s sustainable footprint.Objective: To create an efficient, well-lit workspace with strong visual identity, user comfort, and contextual responsiveness through integrated planning and landscape, culminating in a certified Grade A asset that meets international standards of environmental excellence.Uniqueness of the Idea: The project stands out through its integration of a linear built form with a centrally carved green court, creating a balanced dialogue between density and openness. Its strong connection to the waterfront context, combined with a clean horizontal façade language and inward-focused landscape, offers a distinctive blend of corporate efficiency and experiential spatial quality. This holistic approach positions the development as a premier green building designed to optimize resource efficiency and occupant well-being.Alignment with the Concept: The design strongly reflects its core idea through consistent use of horizontal façade articulation, transparent glazing, and a centrally integrated green court. The planning, material palette, and spatial organization collectively reinforce the intent of openness, connectivity, and contextual integration with the waterfront, ensuring a cohesive translation from concept to built form. This commitment to high-performance, sustainable design is formally validated by its IGBC and LEED Gold certifications, cementing its status as a benchmark Grade A green building.
- Total no of Stores: 3
- Total no of Kiosks: 0
- Av. Footfalls Weekdays: approx. 15000-18000 plus
- Av. Footfalls Weekends: approx. 20000 plus
- Catchment – Primary:The Anchor Ecosystem: As one of the largest corporate landmarks in Salt Lake Sector V spanning 18 Lakh sq. ft. (approx.), the building itself forms a massive internal primary catchment, housing over 80 top-tier organizations.Corporate & Institutional Tenants: Major consultancies like Ernst & Young (E&Y), KPMG, and heavy industry leaders like Larsen & Toubro (L&T), Tega Industries, Gainwell, ArcelorMittal, Reliance and JSW operate directly within this primary zone, driving massive daily corporate interactions.On-Site Tech & Telecom Hub: Major operations for Reliance Digital Platforms, Mjunction, and Indus Towers create a dense, high-earning employee base inside the immediate perimeter.
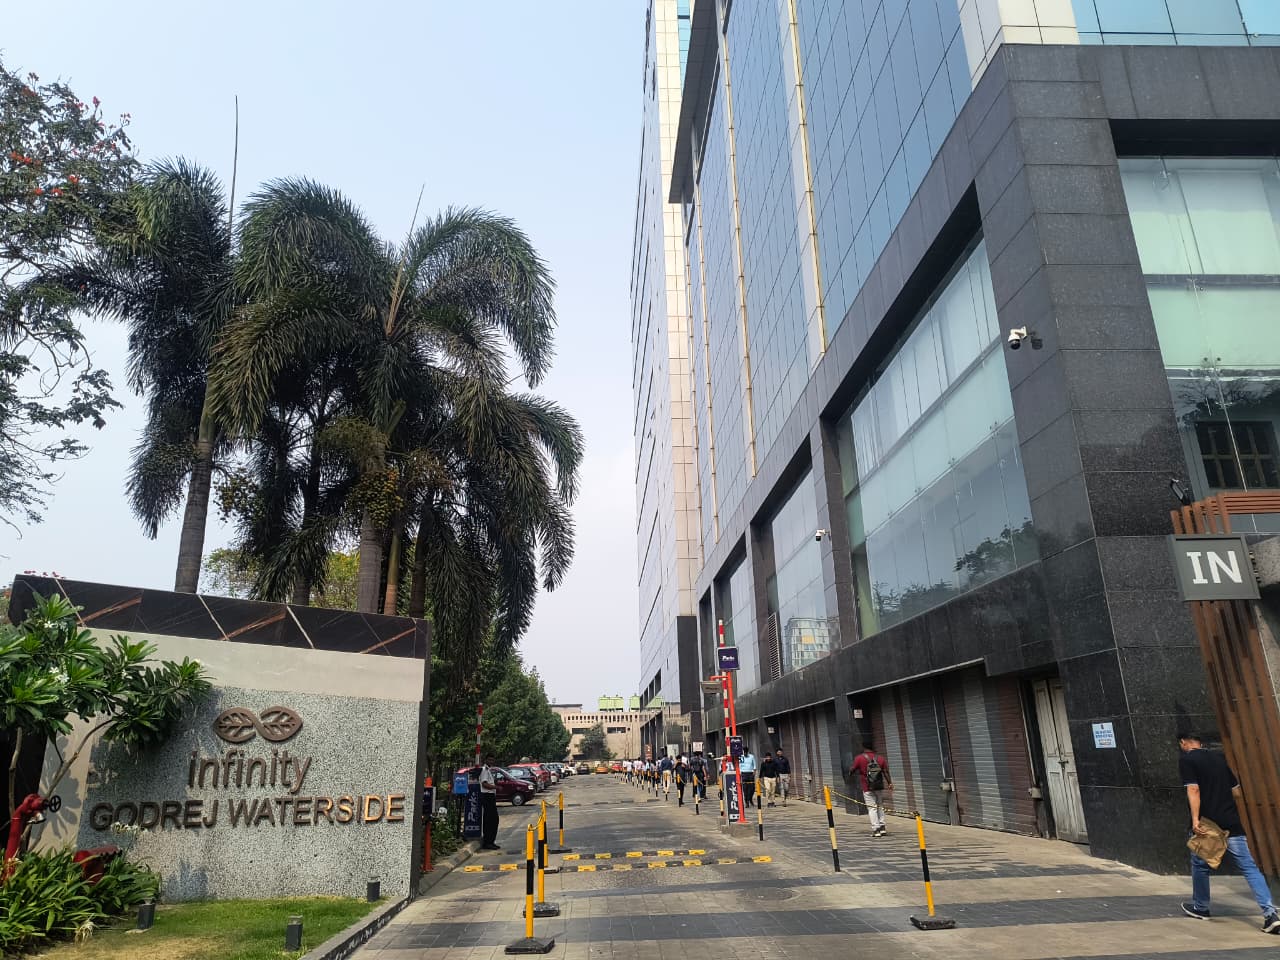
Immediate Transit Connectivity: The building is a literal geographic landmark for the area; a dedicated shuttle and bus stand is named after Godrej Waterside and sits less than a minute away, making it the central transit node for the entire micro-market.
- Catchment – Secondary: Flexible Workspace & Agile IT Network: Large managed spaces like AWFIS, Simpliwork, IndiQube, and iSprout act as major regional hubs. They pull in mid-to-large scale teams (such as Tata Steel, IQVIA, and Teleperformance) from the surrounding residential and commercial feeder belts of New Town and Kolkata proper.The Regional Workforce Feeder: High-volume employers like Teleperformance/Intelenet and Just Dial rely heavily on the secondary catchment’s dense residential zones (like Kestopur, New Town Action Area 1, and Baguiati) for their large operational talent pool.Complementary Business & Consumer Retail: High-end consumer brands and media hubs, such as Kohler, Fenicia Hospitality, and TV18 Broadcast, draw clients, guests, and viewers from the affluent residential blocks of Salt Lake and the EM Bypass premium residential corridor.
- Mall Occupancy: 73.07%, Foreign Brands: 0 %, National Brands: 0 %, Local Brands: 100 %,
Fashion & Lifestyle: 0 %, Food & Grocery: 0 %, Leisure & Entertainment: %, F&B: 100 %, Home & Electronics: 0 %, Others / Healthcare : 0% - Name & GLA of Anchor Store 1: Fenicia Hospitality Services Private Limited (21,129 sq.ft)
- No. of Lifts: 2 Service Lift
- No. of Escalotors & Travelators: 1
- No. of Entry Points: 1
- No. of Exit Points: 2
- No. of floors: 2
- Type of Parking Space: Multi-level & Covered, 2 Level Basements and Ground Floor, Parking Area (in sq. ft): Total 2025 parking spaces available
- Parking & Security Management
Parking Managed by: Infinity Group, Security by: Secura Infraservices Pvt. Ltd. - Any Extra Facilities in Parking Area: CCTV cameras are installed, and all lifts go to all parking floors
- Maintained & Operated by: Infinity Group
- 4-wheeler parking capacity: 1535
- 2-wheeler parking capacity: 490