*Click to visit website
Mall Description
Mall Name Adventz@ Infinity
Location/City Plot – 5, Block – BN, Sector – V, Salt Lake, Kolkata – 700091
Date Of Opening April 2018
Mall Head Mr. Rozar Binni (Facility Manager); Sumon Das (Facility Manager)
Leasing Head Mr. Aninda Das (Vice President - Marketing), Infinity Group
Operations/Marketing Head Mr. Aninda Das (Vice President - Marketing), Infinity Group
Website https://infinitygroupretail.com/


STORES IN MALL
Other Leisure & Entertainment: Hyundai, Mahindra, Vinfast, Maruti Suzuki Arena
DETAILS OF MALL
- Type of Mall: – Leased(%):76.70; Sold(%): 23.30, Space Usage: Retail(%) : 100
- Total Built Up Area (in Sq. Ft): 14,590 sq.ft
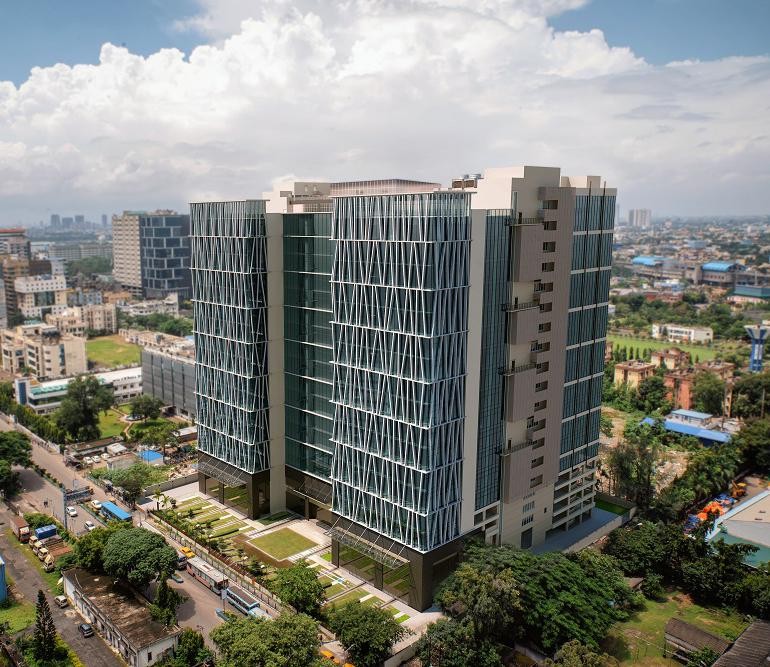
- Unique Positioning:1. Concept : The project appears to be driven by a concept of transparency, lightness, and modern urban identity.
The extensive glass façade and vertical fins suggest openness, visibility, and a connection between inside and outside.
The twin-tower like composition creates a distinct skyline presence, making it a recognizable landmark.
The building balances solidity (core walls) with transparency (curtain walls), reflecting a dialogue between permanence and modernity.
The interior lobby reinforces this idea with visual continuity, natural light, and landscape integration2. Uniqueness of the Idea : Distinct twin-tower like composition creates a strong and recognizable skyline identity
Use of diagonal and vertical façade fins gives a dynamic, non-conventional appearance
Integration of aesthetic and functional elements (fins act as both design feature and sun-shading device)
Contrast between transparent glass exterior and warm, grounded interior spaces
Emphasis on visual lightness despite large scale, making the building appear elegant rather than bulky
Strong indoor-outdoor connection through transparent lobby and landscaped edges
Creates a balance between corporate modernism and human-centric design3. Alignment with the Concept
The design shows a strong alignment with its concept of transparency, lightness, and modernity. This is clearly expressed through the extensive use of glass façades, which create visual openness and connect the interior with the exterior. The vertical proportions and façade fins reinforce a sense of lightness while also serving functional purposes like shading. The openness at the ground level and the well-lit, spacious lobby further support the idea of accessibility and clarity in movement. Overall, the concept is consistently carried through the building’s form, materials, and spatial experience, resulting in a cohesive and well-integrated design.4. Understanding the Context and Implementation
The building demonstrates a clear understanding of its urban and climatic context through its vertical form, which responds to dense surroundings by optimizing space efficiently. The use of glass façades is balanced with vertical and diagonal fins that help reduce heat gain, showing sensitivity to climate conditions. At the ground level, landscaped areas and an open entrance create a smooth transition between the Public Street and private interior, enhancing pedestrian experience. These contextual considerations are effectively implemented through the building’s form, façade treatment, and spatial planning, ensuring both functionality and environmental responsiveness. - Catchment – Secondary: External Sector V Professionals: The broader 2.5 lakh (250,000) workforce from neighboring blocks who treat this building as a primary visual landmark and destination hub due to its distinct twin-tower silhouette and iconic architectural design.Premium Residential Commuters: High-income residents from Salt Lake (Sectors I, II, III) and New Town (Action Area I) who choose this building for business meetings etc. due to its smooth transition from public streets and easily navigable entry points.
- Total no of Stores: 4
- Total no of Kiosks: 0
- Av. Footfalls Weekdays: 10,000
- Av. Footfalls Weekends: 12,000
- Catchment – Primary: Internal Captive Population: A premium, built-in audience of corporate employees, consultants, and tech professionals working directly inside the building across high-density firms like BDO India, Awfis, Kantar, Indiqube (Co-working), Redbrick (Co-working), Embee Software, Dollar Industries, United World School of Business and Bajaj Finance etc.Immediate External Corporate Hub: The building acts as a landmark within Salt Lake Sector V, pulling from the massive 2.5 lakh (250,000) corporate employees working in the surrounding commercial high-rises and tech parks.Monopoly on Organized F&B / Retail: There is a distinct lack of modern, structured marketplaces or organized food and beverage complexes in the immediate vicinity. This building serves as the central, organized hub for premium dining and retail in the micro-market.Transit Pedestrians: Heavy daily footfall coming directly via the Sector V Metro Station (East-West Line) and the adjacent bus/shuttle terminals.Elite Tenant Ecosystem: The property serves as a high-prestige corporate destination, housing an influential mix of market leaders, financial giants, and enterprise tech firms. Prominent clients driving this internal ecosystem include global consulting and financial leaders like BDO India, Bajaj Finance, and ICRA Analytics, massive managed workspace operators like Simpliwork (Kantar), Awfis, Redbrick and Indiqube, and major corporate headquarters such as Dollar Industries.
- Catchment – Secondary: Afluent Residential Nodes: Premium residential neighborhoods of Salt Lake City (Sectors I, II, and III) within a 2–5 km radius.Growth Corridors: The expanding enterprise and residential demographic of New Town (Action Area I) and Rajarhat moving along the Major Arterial Road axis.EM Bypass Belt: Accessible sub-markets like Kankurgachi, Phoolbagan, and Chingrighata with direct road connectivity to Sector V.
- Mall Occupancy: 100%, Foreign Brands: 50.0 %, National Brands: 50.0 %, Local Brands: 0 %,
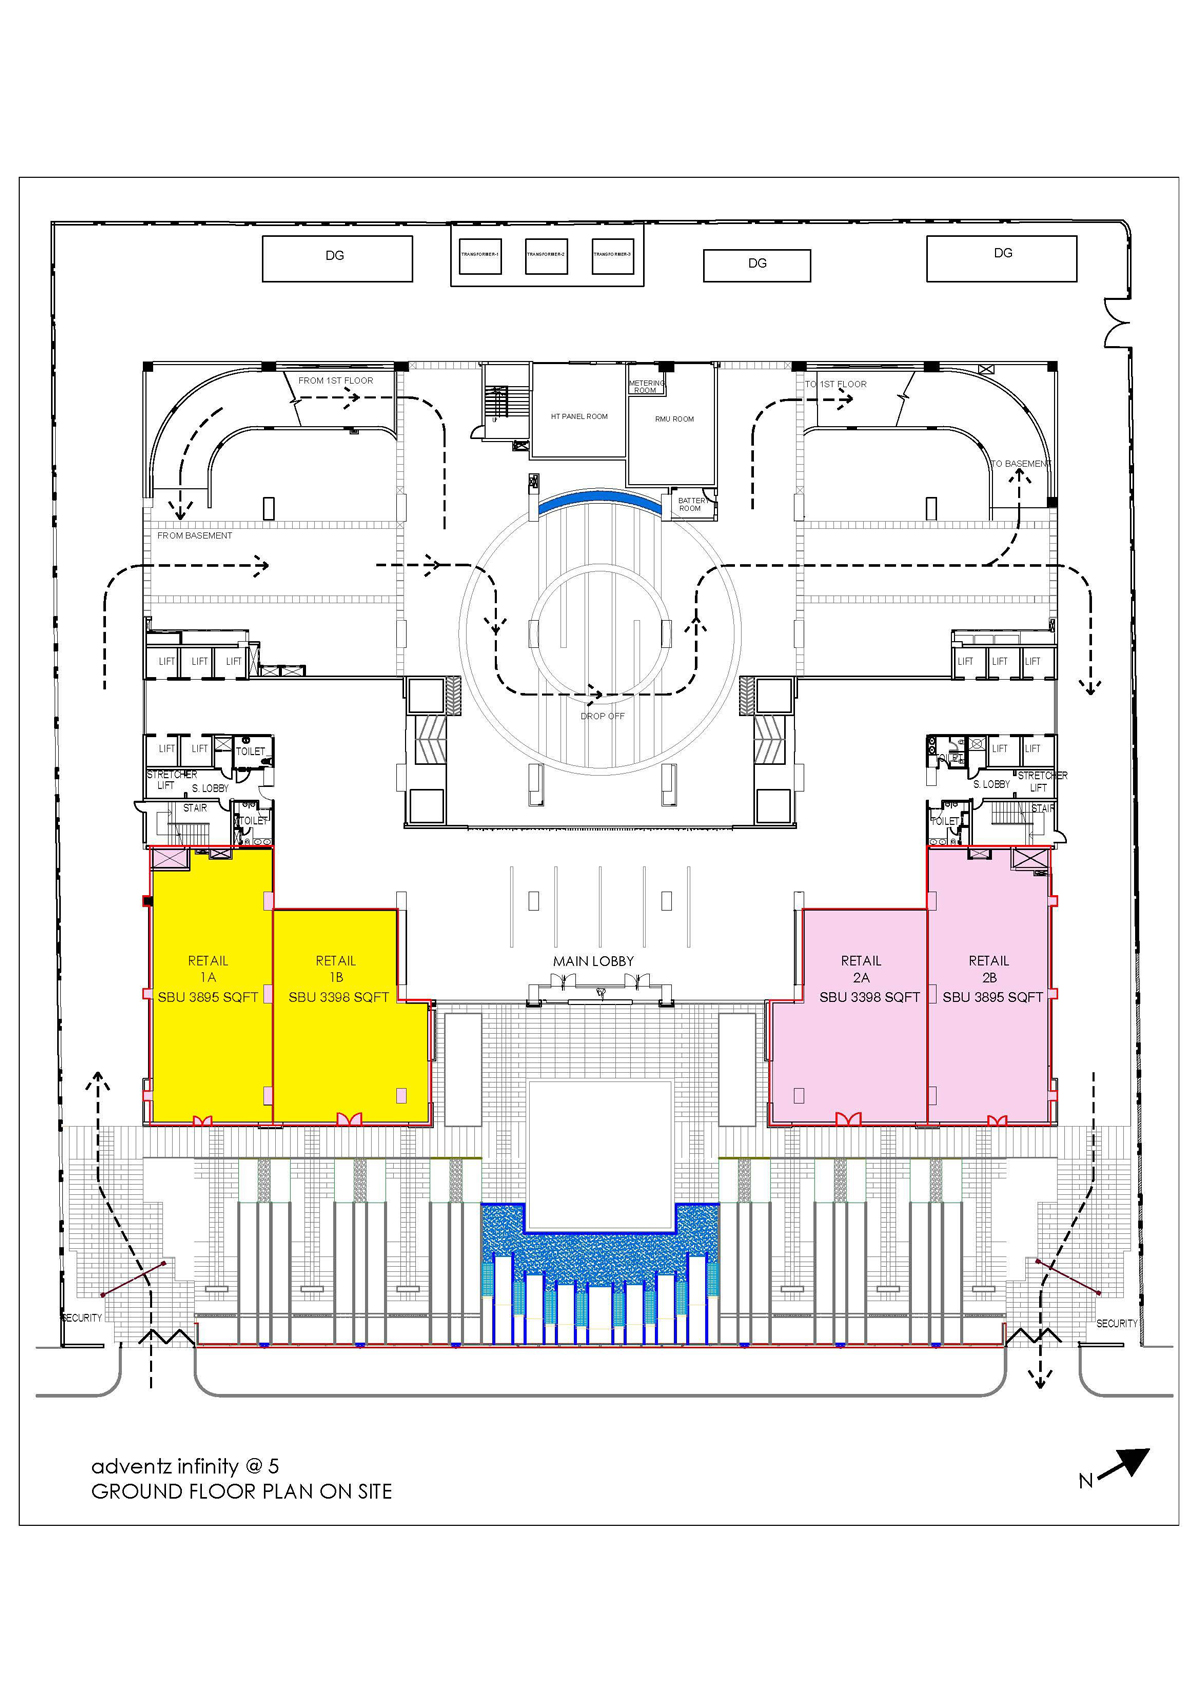
Fashion & Lifestyle: 0 %, Food & Grocery: 0 %, Leisure & Entertainment: %, F&B: 0 %, Home & Electronics: 0 %, Others / Healthcare : 0% - Name & GLA of Anchor Store 1: Mahindra (3,896 sq.ft)
- Name & GLA of Anchor Store 2: Hyundai (3,399 sq. ft.)
- No. of Lifts: 1 Service Lift
- No. of Entry Points: 1
- No. of Exit Points: 1
- No. of floors: 1
- Type of Parking Space: Multi-level & Covered, Basement till Level 4, Parking Area (in sq. ft): Total 745 parking spaces available
- Parking & Security Management
Parking Managed by: Infinity Group, Security by: NSIB Security Services Private Limited - Any Extra Facilities in Parking Area: CCTV cameras are installed, and all lifts go to all parking floors
- Maintained & Operated by: Infinity Group
- 4-wheeler parking capacity: 665
- 2-wheeler parking capacity: 80